

How to Make Open-Plan Spaces Work

With the meteoric rise of open-plan living, it’s easy to see why it’s become such a popular interior design choice to suit modern lifestyles. However, in terms of functionality and aesthetics, it does require some thought and discipline to ensure open-plan spaces work.
From contemporary chic to rustic retreats, open-plan living offers endless potential for embracing different design styles. In this post, we’ll be delving into why this format has become such a desirable trend and how you can make it work within your home – whether you’re living in a one-bedroom apartment or a spacious detached house.
Simplicity, serenity and space
One of the big draws of open living spaces is simplicity. Dividing walls and clutter can make areas feel smaller and more confined, but removing these physical barriers creates a simpler and more spacious design with a calming atmosphere.
Whether you’re looking to create an open-style bedroom with an en-suite or a multi-functional open-plan kitchen and living area, there are plenty of fantastic ways to keep these areas tidy and clutter free.
Opting for multi-functional furniture with built-in storage or clever dining tables that extend as and when you need them will maximise the space, while sofa beds can be invaluable when guests come to stay. By optimising your furniture, you can not only minimise clutter but also achieve an enviable aesthetic.
Creating multi-functional areas
In every home, each room tends to have a specific use, but these lines are becoming more and more blurred in modern homes – as people are seeking to design multi-functional spaces instead.
For instance, as the hub of a home, the kitchen is no longer just for preparing and cooking food – it’s also a place to gather and socialise, too. For this reason, homes have been drastically transformed by the open-plan living trend, with people designing kitchens with integrated dining and living areas that are both functional and comfortable.
Of course, the concept of open-plan living pays dividends in an age of social distancing, too. Thanks to the spacious, airy layout of an open-plan kitchen, living or dining room space, you can offer guests greater peace of mind when (guidelines permitting) socialising within your bubbles.
Bringing a better flow to your home
Naturally, with open-plan living you’ll benefit from fewer boundaries that restrict rooms, which perfectly suits those who are longing to create multi-functional spaces. On top of this, the removal of barriers aids the flow of your interior design, as each area smoothly blends into the other.
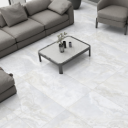
You can enhance this flow either by using the same pattern of floor tiles to create a seamless effect throughout or tying in different zones with a consistent colour scheme or decorative accents. By using large floor tiles, you can reduce grout lines and stop a room from looking busy and overcrowded, therefore creating the illusion of more space and helping one room flow into the next.
When looking at the flow between rooms, be sure to consider the role natural light has to play. Open-plan living and natural light go together like cheese and biscuits or gin and tonic, so be sure to champion it through your design choices wherever possible. Not only is this a great way to keep the room feeling fresh and vibrant, but it can also accentuate the impression of space – all while acting as the natural cohesion between each room.
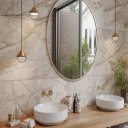
To do this, consider a run of sliding doors that seamlessly connect your interior to the outside. If this isn’t possible in your design, get creative with the introduction of natural light instead. For example, the introduction of mirror tiles as a wall feature or splashback in your open-plan kitchen will reflect natural light around the entire room, creating a fresh, natural aesthetic.
Make an impact with zones
While a consistent interior theme provides a wonderful transition between areas in open living spaces, don’t be lured into thinking it all has to be uniformly decorated. You can easily add interest and create an impactful aesthetic by defining the different zones within the room.
From positioning sofas or free-standing furniture as low-lying visual dividers to subtle decorative differences like a lighter shade on the walls or a different accent colour, each zone will have its own nuances to make it stand out from the crowd.
To better define these areas, you can even vary your flooring types. From geometric patterns to wood effect tiles, why not use different designs to create distinct zones that still deliver a cohesive open-plan interior?
Whether you’re overhauling the hall, living area or kitchen flooring, with these styling tips and ideas, you should have all the inspiration you need to give clutter-free, open-plan living a try in your home.
To get started, why not get in touch with Tiles Direct to see how our team of interior experts can help turn your open-plan interior visions into a reality?

Comments are closed here.