

Utility Room Design Ideas: 5 Ways to Go From Bland to Beautiful
In the era of “hinching”, more of us than ever are embarking upon a love affair with cleaning. From wiping everything down with Zoflora to learning how to make stainless steel sparkle, we’re obsessed with making our rooms presentable while still maintaining their practicality.
For those who are lucky enough to have a utility room, this can be one of the most challenging spaces in terms of finding a way to make sure fashion meets function – but it can be done. In just 5 little steps, we’re going to bring you some utility room design ideas and show you how to transform this space from bland to beautiful – so, whether you’re a lover or loather of laundry day, at least you’ll have a pleasant place in which to get the job done!
1. Put convenience first
First things first when it comes to designing your utility room, it needs to meet your needs – which means convenience should be the first thing on your agenda. Most utility rooms are designed to act as a place in the home that houses laundry-related items.
As a minimum, you can typically expect to find a washing machine and tumble dryer – if you have one – as well as a sink in this room. Some households also use this space to store the iron and ironing board, laundry baskets, cleaning equipment and even shoe and coat racks – but don’t worry if these things aren’t practical for you or even needed.
Your first step towards making sure a utility room meets your needs will be to think about its purpose for you and your family, as this will allow you to create the basic framework from which everything else is built upon. For households with children or pets, a utility can provide the ideal space to keep the unsightly side of family life away from the rest of the home. Alternatively, if you simply want a space to do the ironing so that clean clothes don’t take over the kitchen counters, that can work too.
In your quest to marry aesthetic appeal with practicality, focus on making the items you actually need to have to hand more eye-catching. For example, there’s probably not much need for a mirror in your utility room, so there’s little point bringing this into your interior design. Instead, you could look to spruce up your baskets, jars, lighting and anything else that helps make this room function as a convenient utility.
2. Get creative with storage
Utility rooms don’t tend to be ample in terms of space, but this doesn’t mean you can’t create plenty of storage opportunities. If you’re dealing with a smaller room, one option could be to create a floor-to-ceiling shelving unit along one wall. Each shelf can be designated to a different set of products or small appliances, making it even easier to grab what you need at a glance. Pop baskets into each hole within the unit to create a uniformed finish, or even switch up the styles on alternative shelves to create a different look.
Thanks to Instagram, gone are the days when mason jars were popped in the recycling after use. Now, they’re used to hold everything from dishwasher tablets to laundry powder and just about everything in between. From handmade wicker baskets to beautiful glass bottles, say goodbye to unsightly cardboard and gaudy branding and remove your cleaning products from their original packaging and give them a new home.
With a little inspiration, you can do like Mrs Hinch does and label each of your most used products in jars and keep them on display on your countertops, rather letting them take up valuable cupboard space. More and more displayed storage is becoming a feature in homes, so opt for extendable drying racks and wheeled washing baskets you’re not ashamed to have on show – making the most of clever storage without taking anything away from the room’s appeal.
3. Match with your kitchen
Your utility room design offers you a chance to do something different, but you should avoid moving too far away from your home’s overall style. For example, if you have a country chic aesthetic in your kitchen but then go for an industrial style in your utility, the two rooms won’t marry together – so it’s best to maintain some sense of synergy between the two adjoining rooms.
Instead, look to match things like doors and handles to create a fluid transition between rooms. The same can be done with the style of cabinets you choose and even the tiles you opt for. By implementing a consistent use of floor tiles from your kitchen through to your utility room, you can create a seamless transition from one room to the other. This run-on design will also add to the illusion of more space, which is perfect for smaller homes.
Some utility rooms are lacking in natural light and don’t benefit from windows. If this is the sort of space you’re working with, it could be worth removing the door between the kitchen and utility room, and leaving this more open-plan. This way, the utility room will feel less like a separate entity and can enjoy some natural light from the kitchen area.
4. Add some personality
One of the best ways to transform your utility is to add some of your own personality into the room. If this space is going to house many of the items needed for the day-to-day running of your home, you’re probably going to be spending at least a portion of every day in here – so it makes sense to turn it into a space you enjoy spending time in.
This could be something as simple as quirky wall art that reminds you of the different washing machines settings or a pin board for you to add any to-do lists. In keeping with convenience, it’s best not to clog up this room with trinkets in the name of adding personality, so try to accessorise with things that will actually add value to the room’s functionality.
If you’re a plant lover, you could consider adding some greenery into your utility room design – but you’ll want to do your research first. As this room will be primarily used for laundry, it can get warm and damp. For some plants, this is the perfect environment, but it won’t work for all types of greenery. If you’re not particularly green fingered, fake plants will work just as well against the white backdrop.
5. Be careful with colour
When it comes to brightening up your interior, your mind probably jumps directly to ways to add colour – and while this might work in most rooms of the house, it requires some skill when being incorporated into your utility room. Due to the nature of the space, utility rooms are often associated with whites and can be fairly clinical in appearance. While this is a great option for the main colour, white alone can be overpowering, not to mention easily show marks and stains.
With this in mind, it’s a good idea to decide on one or two shades and incorporate these sparingly. Pastels are perfect for a room like the utility, beautifully offsetting the stark white backdrop by incorporating softer tones. Use your prints or labels on your jars and baskets to add colour. This way, they can easily be removed or changed if the mood strikes, and because the colour is used in moderation, it won’t overwhelm the room.
Another way to add colour that can easily be swapped out is with the use of linens. Whether this is the curtains for windows – if you have them – designing a curtain to hide away those unsightly under-the-sink items or even making a lining for your laundry basket in your colour scheme, use a little creativity and treat your utility room to a touch of TLC by adding splashes of colour throughout the space.
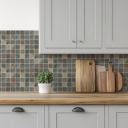
Now you have plenty of inspiration to breathe life back into your bland utility room, why not get started by browsing the best wall tiles for your design overhaul? With a variety of styles to choose from and samples starting from as little as £1.99, you can ensure they match your kitchen theme and start getting excited about your utility room design project today!

Comments are closed here.