


Contemporary Interiors: An Introductory Guide to Wetrooms

If you’re considering a bathroom update in the near future, you may well be wondering what all the fuss is about with wetrooms, and whether this could be the right option for you.
Well, to help you navigate this decision, we’ve put together an introductory guide to wetrooms, giving you all the key information you need to know about this contemporary interior design feature. Covering everything from what a wetroom is through to practical design considerations like wetroom flooring options and more, we’ll leave you with a better understanding of wetrooms and whether they’re the way to go.
What is a wetroom?
Essentially, a wetroom is a fully waterproof room – usually tiled floor to ceiling – including a shower (and other integral bathroom features like a toilet and sink) that is on the same level as the entire floor. Typically, the shower water will run away through a drain that’s integrated into the main floor, rather than a separate shower drain or through the use of a shower tray.
In their purest form, wetrooms take the lead from small European bathrooms (like those you may have used on holiday on the continent), with an open-plan design that, in essence, makes the entire room the shower area. Understandably, this will mean everything in the room can (and often does) get wet – hence the name! To tackle this issue, many contemporary wetrooms also include a glass screen that can reduce water spray.
Wetrooms used to be predominantly ground-floor installations, but advances in construction techniques and wetroom flooring systems means they’re now equally suited to upper floors. They can also be successfully integrated into timber and concrete floor constructions, which has seen them grow in popularity as everyday bathrooms.
Practical benefits of wetrooms
You may be surprised to know that wetrooms also come with a raft of practical properties that could help sway your decision. Here’s why the world’s homeowners love wetrooms:
- Easy to clean: without that awkward shower tray to scrub and a more open design, wetrooms are generally easier and quicker to clean (depending on their size). This means less elbow grease is needed to keep your wetroom looking spick and span
- More versatility: if you’re designing a small bathroom, wetrooms can provide more space and flexibility, allowing you to get rid of bulky baths and space-consuming shower units to better utilise the space
- Ultra-stylish: a well-designed wetroom instantly feels contemporary and stylish – and a far cry from those basic holiday rental versions you may have sampled in the past
- Better accessibility: with more space to play with, wetrooms can offer greater manoeuverability in the space – particularly for those with mobility issues, as the whole floor is on the same level. They’re also suitable for use by all ages, making them a viable option for family bathrooms
- Bigger perception of space: by design, wetrooms typically feel bigger, as there are fewer visual barriers breaking up the room. This makes them an ideal option for modest bathrooms
- Added value: modern bathroom updates can have a significant impact on the value of your home, and a contemporary wetroom in your main or second bathroom has the potential to deliver a good return on investment if you sell later down the line
- Flexible installation: wetrooms can be integrated into anywhere in the home, regardless of whether you have timber or concrete floors. This also means they aren’t limited to ground floor installations only
- 100% waterproof: wetrooms are typically primed, sealed with a waterproof membrane and tiled over. If done properly, this makes them 100% watertight. As a result, your wetroom floors and walls will be better protected from water damage than a standard bathroom
Wetroom design considerations
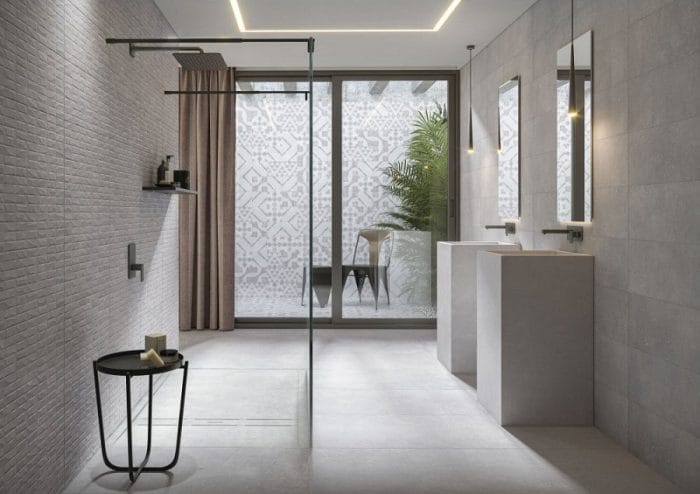
Naturally, your wetroom design plays a crucial part in making sure the room is completely watertight – as well as safe – during usage. So, let’s run through some of these key design elements to help you pull off the perfect design.
Drainage
One of the most important elements of wetroom design is installing the correct drainage system and gradient to ensure water runs away properly.
This is a job best left to the professionals, who will have the right knowledge, skills and equipment to apply the appropriate gradient to the floor and install the drainage system correctly to whisk water away effectively. The last thing you want is residual surface water that could pose a slipping hazard and cause damp and mould in the long run.
A gradient can be achieved by installing a subfloor made from WBP (weather and boil-proof) plywood featuring a sloping surface that’s then tiled over to seal it. The other common option is to install a ready-made shower base with built-in gradients that will be embedded in the floor and tiled over.
Waterproofing
Making sure your wetroom is completely waterproof is another crucial stage of the design process and requires a special waterproof or tanking application to seal the surfaces.
You can buy complete wetroom waterproofing kits, which typically include a primer along with a syrupy membrane that’s designed to keep the water out. These solutions should be applied to the floor, lower walls and entire shower area. Once dried, you can then apply tiles using adhesive and grout to further seal the surface.
It may also be advisable to raise the bathroom door threshold slightly to a minimum of 5mm. This will ensure any surface water is fully contained in the wetroom, particularly if the water backs up due to a drain blockage.
Layout
With bags of space to play with, designing a wetroom can be far easier than trying to squeeze in a full bathroom suite. However, there are practical considerations to this process that need to be accounted for to ensure optimal functionality.
For one, when positioning your drain, you should ideally place it as far away from the bathroom door as possible to reduce any overflow seeping out of the room and make sure any subfloor drainage systems don’t interfere with existing floor joists.
Beyond this, consider how the placement of integral pieces like your shower, toilet and sink will impact one another, as well as towel rails and other decorative elements. This is especially important if you aren’t opting for a glass shower screen to help contain water spray, as the last thing you want is soggy loo roll and towels every time you take a shower.
With this in mind, aim to position the shower in the corner furthest away from the toilet and any items you want to avoid being drenched. In smaller bathrooms where this may not be feasible, you could look to invest in toilet roll holders with covers, or keep towels out of harm’s way on a high shelf or raised hooks.
Materials
The next stage of waterproofing your wetroom is to seal floors and walls using tiles. Boasting excellent non-porous properties, tiles and grout will help to protect the surfaces below from moisture.
However, it’s important to choose the right tile for the job. Glazed ceramic and porcelain bathroom tiles are the most sensible option, with porcelain wetroom floor tiles having a slight edge as they’re denser and less porous than ceramic.
If you have your heart set on natural stone tiles, you may need to opt for a faux version, as stones such as marble, slate and limestone are porous and require regular sealing – not something you’ll relish doing every few months.
Also, when you’re picking out your wetroom floor tiles, don’t forget to factor in safety, choosing non-slip floor tiles to improve grip underfoot. You may even want to consider installing underfloor heating that will help wet floors dry much more quickly – minimising the risk of anyone slipping over, and all while giving your wetroom a more luxurious feel.
For wetroom walls, ceramic or porcelain tiles will ensure they stay well-protected – and for optimal waterproofing, it’s advisable to tile every wall from the floor up to the ceiling. This can seem a little extreme, but, with so much moisture in the room, you want to do everything you can to prevent mould and dampness from becoming a distracting feature in your stylish wetroom.
Ventilation
This brings us nicely onto wetroom ventilation, which also needs to be taken into account. Like any bathroom, you need to make sure the space is well-ventilated to ensure condensation and moisture are removed from the room.
For one, regularly opening the window in your wetroom will help to keep a fresh air flow through the space, while whisking away some of the moisture particles. Of course, this isn’t an issue in the summer months, but, come winter, it can leave your bathroom feeling chilly. This is why it can also be worthwhile investing in an additional extractor fan to remove moisture from the air and keep your wetroom comfortable and sufficiently ventilated all year round.
Whether you’re dreaming of designing a swanky new wetroom in your home or you’re still exploring wetroom ideas to decide whether this is the right option for you, we hope this introductory guide gives you all the information you need.
If you’re ready to get cracking, take a look at our stunning collection of bathroom tiles to find just the right option to pull off a wetroom design that’s as practical as it is stylish. Better yet, you can order small tile samples from just £1.99 to give you the chance to try out a few styles before you buy in bulk.

Comments are closed here.