

Broken-Plan Living: An Interior Trend Here To Stay?
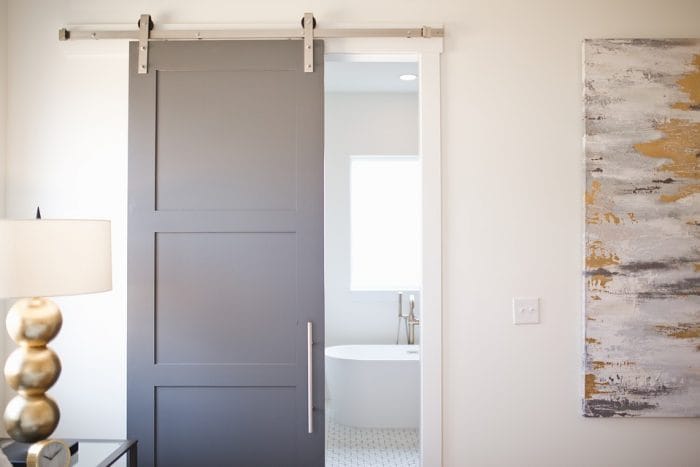
Open-plan living is old news.
Knocking down walls and opening up your interior space has been all the rage in recent years, with more and more homeowners lusting for light, airy and sociable spaces.
But amidst the pandemic, the roles of our home began to change – most notably, we began requiring more privacy and more function.
Enter broken-plan living.
What is broken-plan living?
In short, broken-plan living gives you the best of both worlds.
It keeps all the fundamental elements of open-plan living – particularly light and spaciousness – and combines it with some subtle separation by utilising existing structural elements of the interior.
The result?
An open-plan design that still provides that all-important zonality. The very definition of a win-win solution.
How to achieve a broken-plan living
As we’ve already touched upon, achieving a broken-plan living interior simply requires you to make better use of existing structural features such as doors and walls.
Do so successfully and you’ll retain all the benefits of open-plan living, but with that precious extra privacy and added flexibility.
Struggling to work out where to start? We’ve got you covered…
Glass partition walls
Simple can often be the most effective.
When it comes to successfully pulling off broken-plan living, it can be a challenge to rezone a space without sacrificing some of the natural light or floor space.
The solution?
Installing glass partition walls between spaces is a creative approach that provides the necessary separation between rooms – all without hindering natural light or sightlines.
Effective at blocking sounds and smells, utilise this option in busy areas of the home where you need to carve out that little nook of privacy.
Wooden screens
Wooden screens can be utilised to similar effect.
Create more intimate spaces within your interior by adding perforated wooden panels or screens where needed. Thanks to their lightweight and subtle design, wooden screens can be a super-effective way of maintaining the impression of spaciousness, whilst still obtaining an element of privacy and separation.
Thanks to the clean and rustic connotations of wood, these screens are best suited in traditional kitchens or Scandi-inspired living rooms, to name just a few.
Contrasting flooring
If you’re willing to put a little extra effort into pulling off your broken-plan living interior, you can also don your overalls and reinvigorate your flooring.
Here, you have two options.
Firstly, you can opt for different styles of flooring for different sections of your interior, emphasising each space as a distinctive zone. Of course, you’ll still need to ensure an element of interior cohesion, so it’s best to stick to variations of a single flooring type.
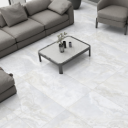
That’s not to say your options are limited, however. Floor tiles, for example, offer a rainbow of colours and a Pandora’s box of styles, finishes and designs. The trick is to find styles that achieve a subtle cohesion, with enough distinctive difference to effectively reinforce your zonal design.
Alternatively, depending on the scale of your project, you could even begin to experiment with floor height and depth. For example, create distinction in a previously open-plan kitchen-living room space by having your seating area at a lower level than the kitchen space.
Broken-plan living is quickly becoming a hot new interior trend, and with us demanding more from our homes than ever before, it doesn’t look like it’s going anywhere anytime soon.
Want to get in on the action? Start by checking out our range of floor tiles, or by exploring our blog for more interior tips, tricks and inspiration.

Comments are closed here.