

Kitchen Interior Design: Your Guide For Ideas, Styles & Inspiration

Table of contents
- Kitchen interior design basics
- Kitchen interior design layouts
- Timeless kitchen interior ideas
- On-trend kitchen interior ideas
As the heart of the home, kitchens are unsurprisingly top of many people’s home update list. But designing a new kitchen from scratch or even just applying a few impactful updates to an existing design can be a daunting prospect. After all, this is one of the most important rooms in your home.
There’s no need to feel overwhelmed though, as we’re here to help. Right here, you’ll find plenty of ideas, styles and inspiration for pulling off a stunning kitchen interior design.
Whether you’re a kitchen renovation newbie or a seasoned DIYer, we’ve got you covered…
Kitchen interior design basics
Whether you have a galley, L-shaped, single-wall or island kitchen (more on those later), there are a few kitchen interior design basics you should always keep in mind to optimise the functionality and style of this all-important room. These include:
- Storage – ample storage means ample space to work, giving you an organised, clutter-free kitchen. Take the time to think about how much storage you need and the most practical options to best utilise space
- The Triangle – the correlation between the sink, cooker and fridge can have a direct impact on functionality in your kitchen. Ideally you want this to be in a triangular configuration, allowing easy access and flow to these key areas when cooking
- Function – modern kitchens are about more than just cooking. They often double up as dining areas, social hubs and even home offices in recent times. So, consider exactly what you need your kitchen to be before you start updating it to ensure it encompasses all the key functions you need
- Floor flow – in addition to the workflow triangle, consider the wider floor plan of your kitchen to ensure it’s a comfortable and easy space to use. For instance, allow ample space for walkways and multiple people to be in there at once
- Appliances – kitchen appliances can make or break a kitchen interior design. Think hard about what appliances are absolute essentials, as well as style and size. For instance, in small kitchens, integrated appliances could make better use of space and ensure the finished result looks sleek and clean, not cluttered
Kitchen interior design layouts
With the basics under your belt, let’s take a look at kitchen layouts. Kitchens come in all shapes and sizes, which will inevitably dictate the most suitable style and layout for your home.
To help you figure out which layout will work best for in your home, here’s a run through of the main designs.

Single-wall kitchens
Single-wall kitchens are often found in properties with limited space. The appliances in this type of space tend to be assembled all along the one wall – and because of their design, the triangle doesn’t necessarily apply in a single wall kitchen.
At its core, the kitchen’s job is to be a functional part of the home that can be utilised day in and day out – so while space might be limited, you need to ensure each component can still do its job. Efficiency is the focus word of single-wall kitchens and, by running your units from end to end, you can make the most of the single line and benefit from a stretch of kitchen counter space that’s not broken up by odd angles.
You should also be able to keep costs down with this sort of kitchen, as all units are displayed along one wall, removing the need for cabinets on all four walls. In terms of kitchen layout ideas, there’s not a lot you can do with the main appliances, so it’s more about considering your cabinets and using storage creatively.
Top tip: focus on the vertical. To make the most of the space you’re working with, build cabinets upwards and utilise space above and around them.
Galley kitchen
A galley kitchen resembles a corridor, and this often means a kitchen with a walkway that’s situated in the middle of parallel cabinets or appliances. This type of kitchen generally has two areas for cooking on either side of the narrow walkway. As with the single wall kitchen, this layout is often found in smaller properties as it allows homeowners to make the most of the space they have.
Galley kitchens require some careful planning to elongate the space, but this can be achieved by positioning vertical kitchen tiles for splashbacks to draw the eye upwards and large format floor tiles that run in the same direction as the cabinets.
If possible, have your cabinets run floor to ceiling to save precious space and possibly hide away bulky kitchen appliances. Other ways to be smart with your storage are to opt for roll out shelves and drawer dividers.
Top tip: be smart with colour choices – darks will overwhelm the space and make it appear smaller, so make sure you spend time finding the right colour and size for your kitchen wall tiles.
U-shaped kitchens
A U-shaped kitchen can work in spaces of all sizes. It comprises three walls which create the U-shape – sometimes referred to as a C-shaped kitchen – and benefits from continuous worktops. The space between the two facing walls often differs in width and length – but keep in mind when designing your layout that smaller spaces can feel cramped if you have protruding appliances and accessories.
U-shaped kitchen layouts offer ample food preparation areas, as well as storage opportunities. The cabinets themselves can span around the three sides of the room providing plenty of overhead space and therefore freeing up your floor area for appliances.
For smaller U-shaped kitchens, avoid displaying cabinets on every wall, as this can make the room feel cramped. Instead, choose one or two walls where you can maximise the storage options and build your cabinets here. The open end of the kitchen allows easy access into the area, which makes cooking a breeze.
Top tip: a U-shaped kitchen is among the most efficient types of layout when it comes to the triangle. The ability to move around freely means navigating between the sink, oven and fridge can be done with ease – so if time and efficiency are factors for you, this is one to consider.
L-shaped kitchens

As the name suggests, an L-shaped kitchen uses its walls, cabinets and worktops to create the appearance of an L. This style of kitchen typically opens onto another room – making it an ideal option if you regularly have guests to entertain.
If you imagine an X and Y axis, this is how an L-shaped kitchen works when two walls meet at a corner point. This frees up plenty of floor space and with the sink on one axis, while the other provides a continuous stretch of worktop space.
Wall lengths can differ in an L-shaped kitchen and they don’t have to match, so even modest spaces can utilise this layout. Due to its versatility, this kitchen layout lends itself to a variety of designs – from modern and minimalist to rustic chic, you can have fun experimenting with what works for your home.
Top tip: if you’re working with a larger space, you could consider an island for this style of kitchen. Walkways should be at least 42 inches (106 cm) wide, so you’d need to ensure you could comfortably accommodate an island before you start building.
G-shaped kitchens
An expansion of the U-shaped layout, the G-shaped kitchen offers up three walls of cabinets and worktops and then adds in a fourth worktop that runs half the length or width of the room – creating the G shape. This makes the entrance to the kitchen area smaller, but provides practicality in terms of additional workspace.
This type of kitchen layout is ideal for those who want bags of space for food preparation and cooking. With several surfaces to choose from, occupants can use different stations for a variety of needs.
The additional counter is the real benefit of this kitchen, with the added part often used as a breakfast bar. Stools are typically placed on the outer side of the kitchen area to avoid impeding workflow in the main kitchen. This layout needs plenty of square footage to be able to make it work
Top tip: G-shaped kitchens are ideal for busy homes with multiple occupants, especially if several people need to be in the kitchen at once, as this will allow different members of the household to utilise different workstations at the same time.
Timeless kitchen interior ideas
Kitchen overhauls can be expensive, especially if part of wider house improvements. That’s why it’s wise to choose a kitchen interior design idea that has some level of longevity, ensuring it stays on-trend for years to come.
Need a little inspiration? Here are a few classic staple interior design ideas for kitchens that are guaranteed to stand the test of time. This all goes towards saving you money and time on continual updates.
Shaker style
As the backbone of your kitchen design, choosing the right cabinets is key to a long-lasting kitchen design – and shaker-style cabinets are a winner here.
With a fuss-free profile that features a flat central panel and simple outer frame, this style of kitchen cabinet is incredibly versatile and practical. For one, they have few crevices that collect dirt, dust and grime, meaning a simple wipe down will restore their pristine exterior. Secondly, they come in a wide range of colours and finishes, not to mention you can adorn them with almost any style of hardware.
In the name of longevity, we’d suggest opting for a light colour for cabinets to keep them looking fresher for longer. This base colour can be paired with classic or contemporary handles and other colourful accents like kitchen splashback tiles to add interest and achieve your desired finish.
Works well with:
- Rustic interior styles
- Simple Scandi vibes
- Mid-century modern
- Period-style interiors
Flat-front
Another timeless kitchen cabinet option is flat-front units. With a clean and sleek profile they’re incredibly easy to clean and deliver a contemporary kitchen interior design style that never really seems to age.
Many designs feature recessed handles for an ultra-modern feel, or you can install external hardware in your chosen style if you prefer something solid to grab hold of. Available in an array of colours and high-gloss, gloss or matt finishes depending on your personal style, these plain door fronts are the masters of minimal design.
Works well with:
- Ultra-modern decor
- Serene Japandi (the blend of minimalism from Scandinavia and Japan)
- Open-plan kitchen dining designs
Natural wood
If you want to encompass an organic vibe in your kitchen then natural unfinished wooden cupboards deliver a classic style that also offer a versatile canvas for kitchen design. They’re one of the cheaper options for kitchen cabinets, so a good budget option if you don’t have a lot of cash to splash.
The beauty of wood doesn’t end there though, they’re perfect for bringing in different shades, character and texture to a typically sterile environment that centres around food preparation and hygiene.
The key here is to opt for a pale wood with a simple door design to ensure they don’t look dated quickly. And the beauty of wooden cabinetry is that if you feel like a change in colour, they can be varnished or painted at the drop of a hat – giving you greater options for updating your kitchen further down the line.
Works well with:
- Scandi-style
- Nature-inspire interiors
- Rustic, farmhouse
- Cottagecore / granny chic
Durable worktops
Kitchen worktops see their fair share of action over the years, so it pays to invest in quality materials that are designed to withstand daily use all while remaining effortlessly in style. Cue stone, quartz and ceramic worktops.
All these materials deliver superior durability to cheaper laminate options, not to mention an abundance of style. With exceptional scratch, heat and water resistance these hardy materials are primed for busy kitchens and require very little upkeep, although natural stone like granite may need periodic sealing.
Paired with the right cabinets and upkeep, these worktops will see you through decades of family dinners.
Works well with:
- Classic, period-style properties
- Ultra-modern kitchen designs
- Countryside chic – centred around natural stone and quartz rather than ceramic
- Minimalist Scandi interiors
On-trend kitchen interior ideas
The beauty of kitchen design is that it continually evolves over time. In some cases, this can be a new take on a classic look, while other times it can be a new look entirely. So, if you need some further kitchen interior design inspiration, here are some of the latest trends to fuel your imagination.
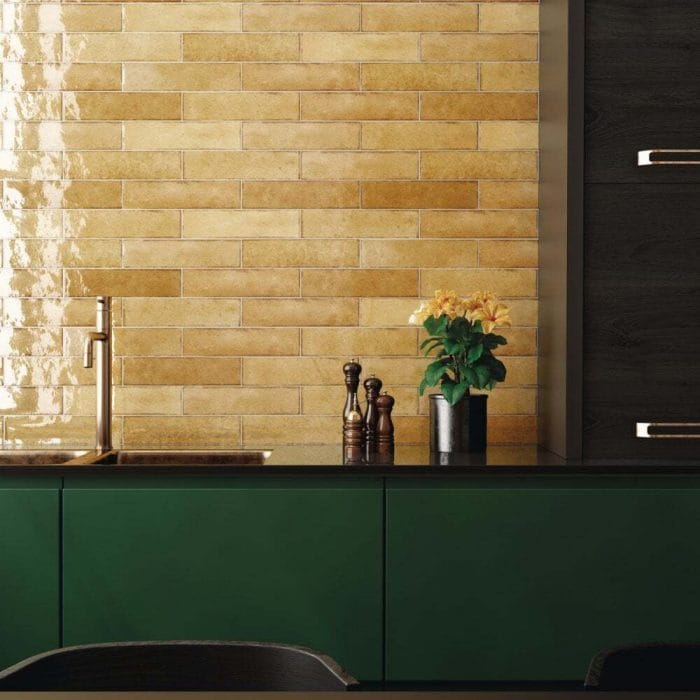
Two-tone kitchen design
Colourful kitchens have taken the nation by storm over the past few years, seeing our love of all-white designs dwindle, and one such trend is two-tone kitchens.
Typically defined by having two contrasting tones on kitchen cabinets, this look brings an exciting and funky dynamic to kitchens – perfect if you want to go for a bold look.
Whether you go for blush pink against navy, pine green next to mustard yellow or more muted tones, the key here is to choose kitchen colours that work well together, yet still deliver a striking contrast.
You can play around with how you position the contrasts, such as top units in the lighter shade with darker hues on lower cupboards or create a key focal point using a different colour. When using two-tone colours it’s important to keep the palette clean and avoid introducing lots of other colours that may detract from the two-tone effect.
Works well with:
- Mid-century modern designs with bold colours
- Rustic, shaker cabinets
- Modern flat-front units in bright colours
Brass accents
Brass has hit the interior design scene in a big way and with kitchen interior design it can take many forms – bringing wonderful texture and elegance in a multitude of ways.
If you want to jump on this trend that’s likely here to stay, consider incorporating brass accents into your kitchen theme. This could be subtle accents like brass door handles, taps and towel rails or something more dramatic like statement light fittings and brass breakfast bar stools.
This material is incredibly versatile and instantly elevates a standard kitchen interior into a stunning one.
Works well with:
- Industrial chic
- Period-style decor
- Classic kitchen designs
Statement kitchen tiles
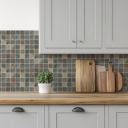
Statement kitchen tiles on splashbacks and floors can be a prime way to up the ante in this function-first space. From patterned beauties above your worktops to striking wood-effect designs on your floors, using tiles as a focal point can be a highly effective way of bringing it bang up to date.
This trick is also a quick and affordable way to breathe new life into tired kitchens without having to embark on a full makeover – very handy if you’re a kitchen interior design newbie.
When choosing statement kitchen tiles, first make sure they’re suitable for use in your desired area. For instance, wall tiles shouldn’t be used on floors and certain tile materials like natural stone may not be equipped to withstand cooking spills unless they’re fully treated.
Secondly, make sure they fit in with the overall design theme for a seamless yet striking look. Think colours and designs that complement the rest of the surroundings. While sometimes contrasts in colour and texture is a good thing, they need to be well-balanced to really work well together.
Works well with:
- Wanderlust interior design inspired by global influences
- Colourful kitchens (in a bold contrasting or complementary shade)
- Victorian or vintage interiors
So there you have it: a bundle of kitchen interior design ideas to get you off to the right start when renovating your kitchen space! And when you’re ready to fully take the plunge with tiling your kitchen, our expansive range of kitchen tiles is bursting with classic and contemporary designs, colours and finishes that will help you complete the look.

Comments are closed here.